
Richwoods Regalia
Floor plans
A typical floor pairs one west-facing and one east-facing 3 BHK residence around a central corridor.
Compare the verified residence areas, then use the controls below to inspect the supplied typical-floor drawing.
- Configuration
- 3 BHK
- Structure
- Stilt + 5 floors
- Homes per floor
- 2
- Central corridor
- 6 ft
- West residence
- 1,900 sq ft
- East residence
- 1,935 sq ft
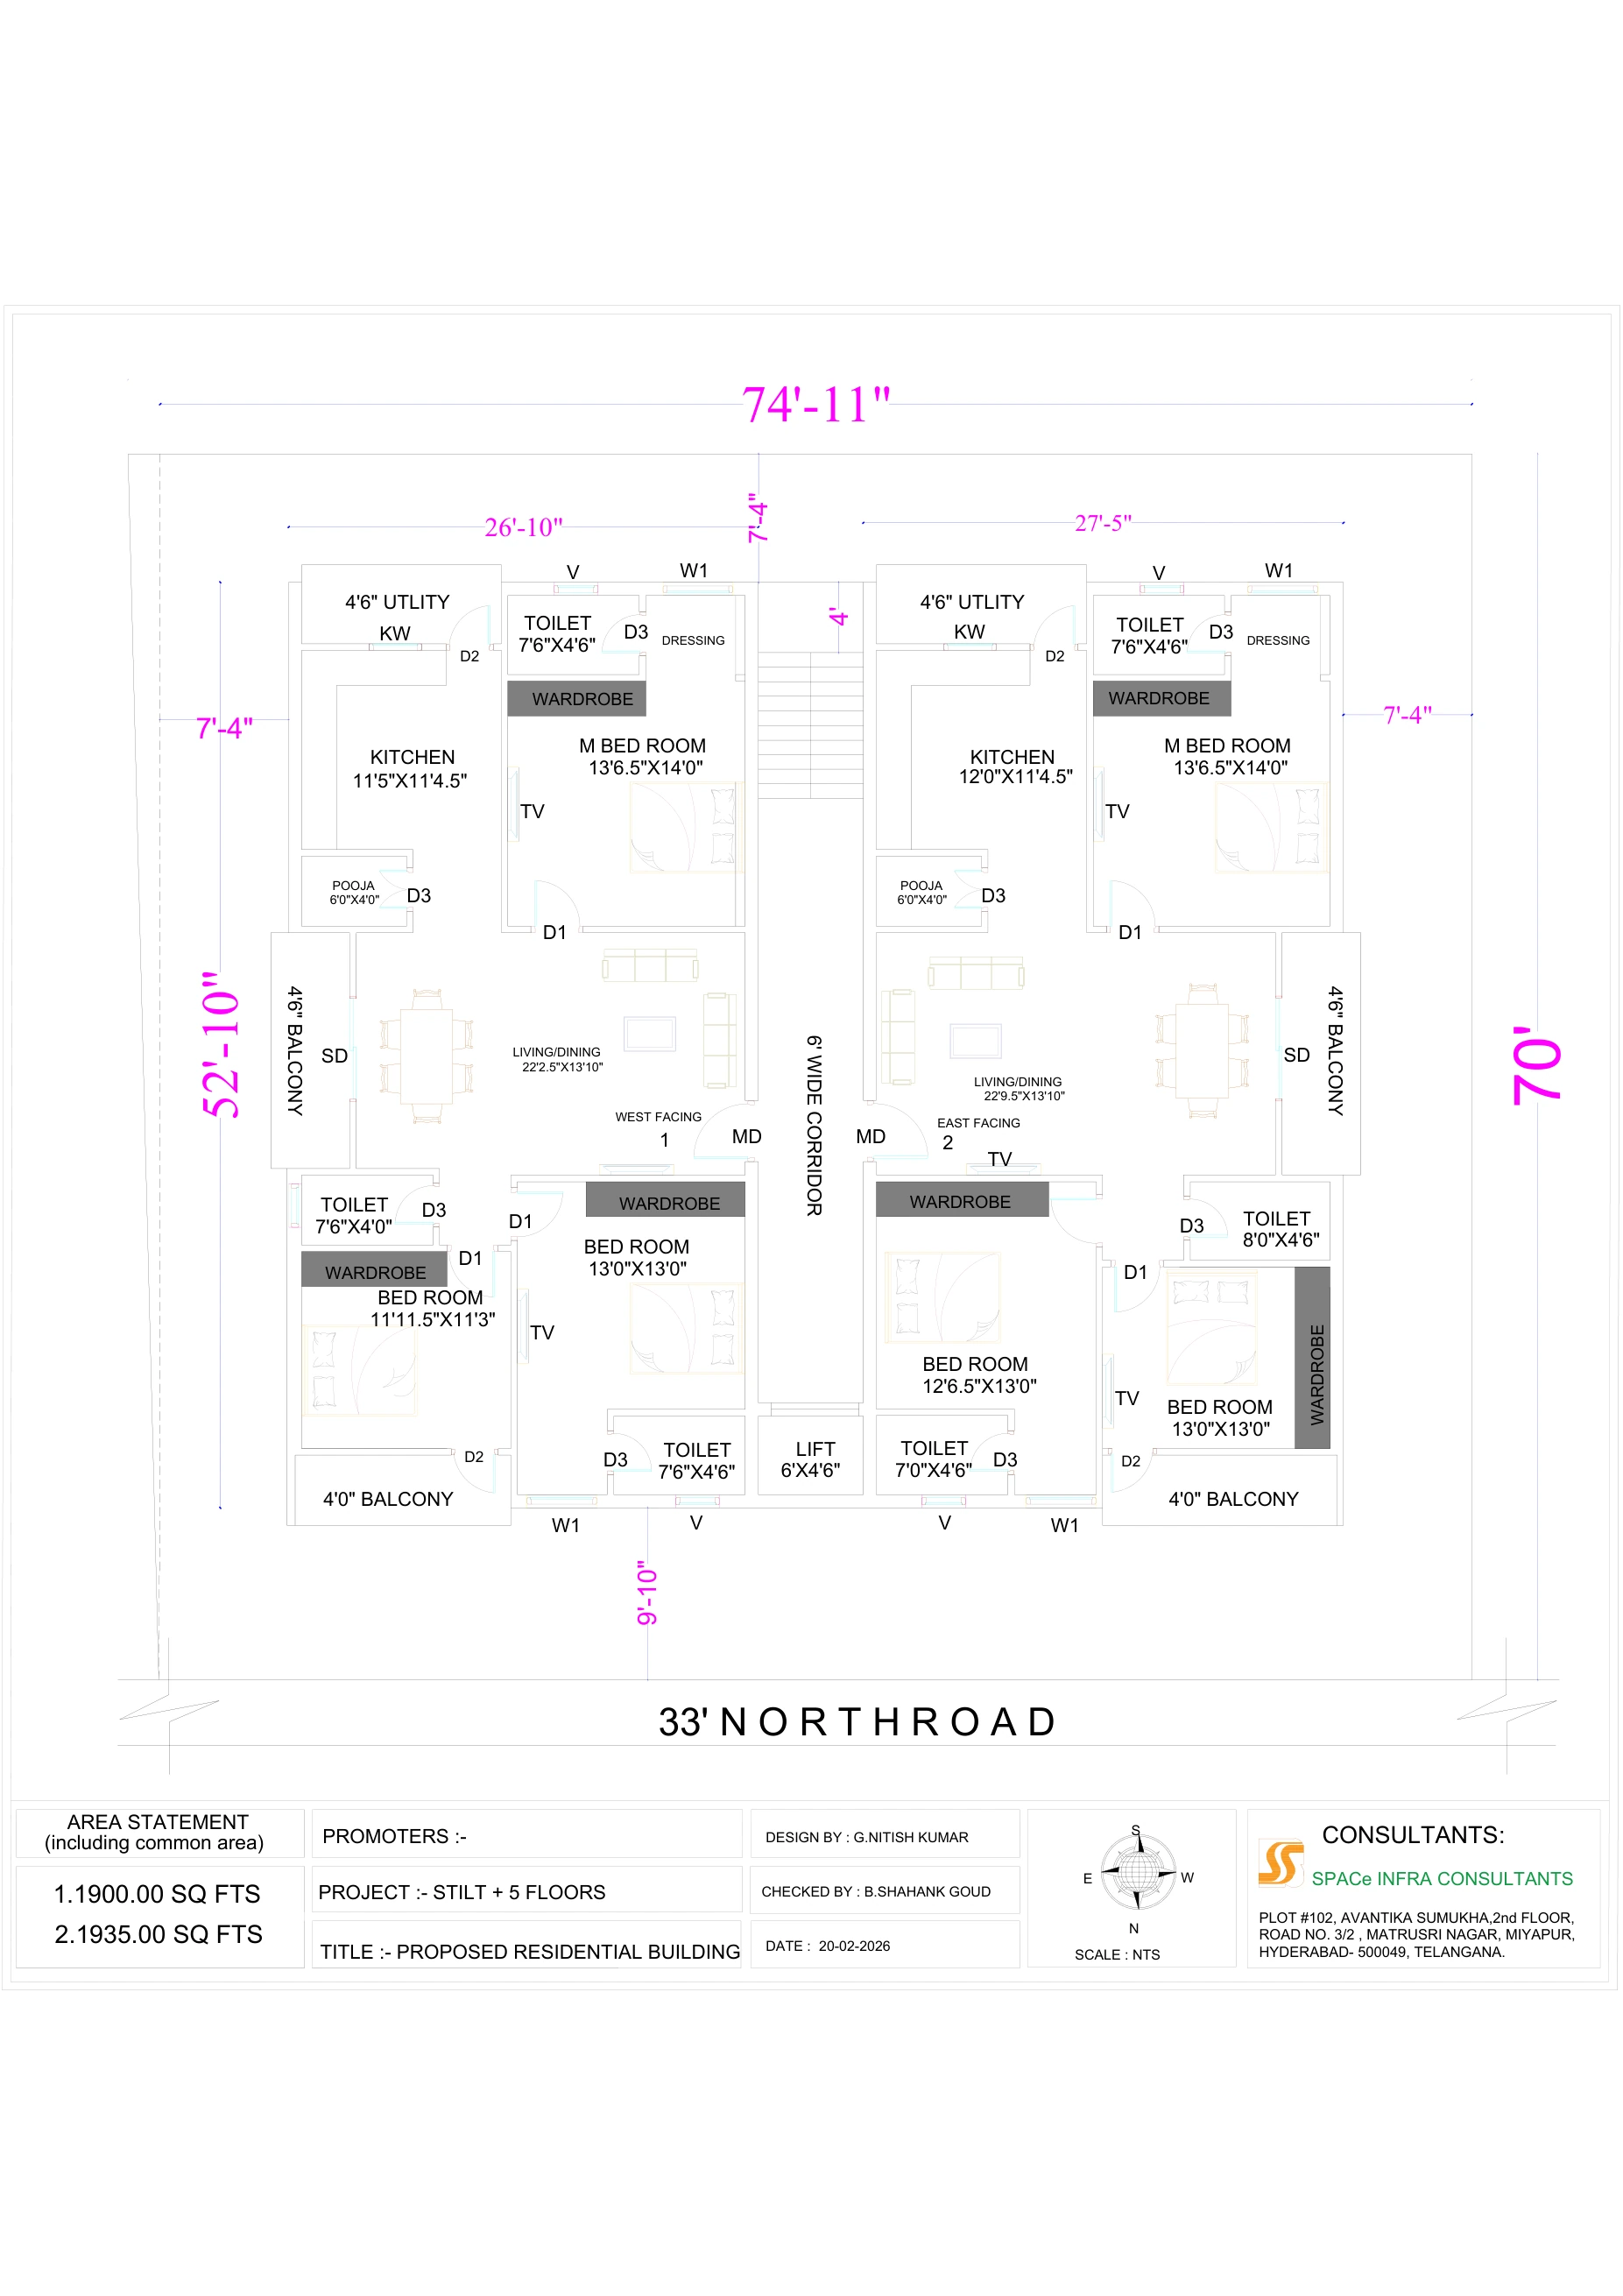
Floor plan is based on supplied project material. Dimensions and details should be confirmed with the sales team.