Sai Baba Nagar, Alwal, Hyderabad
Richwoods Regalia
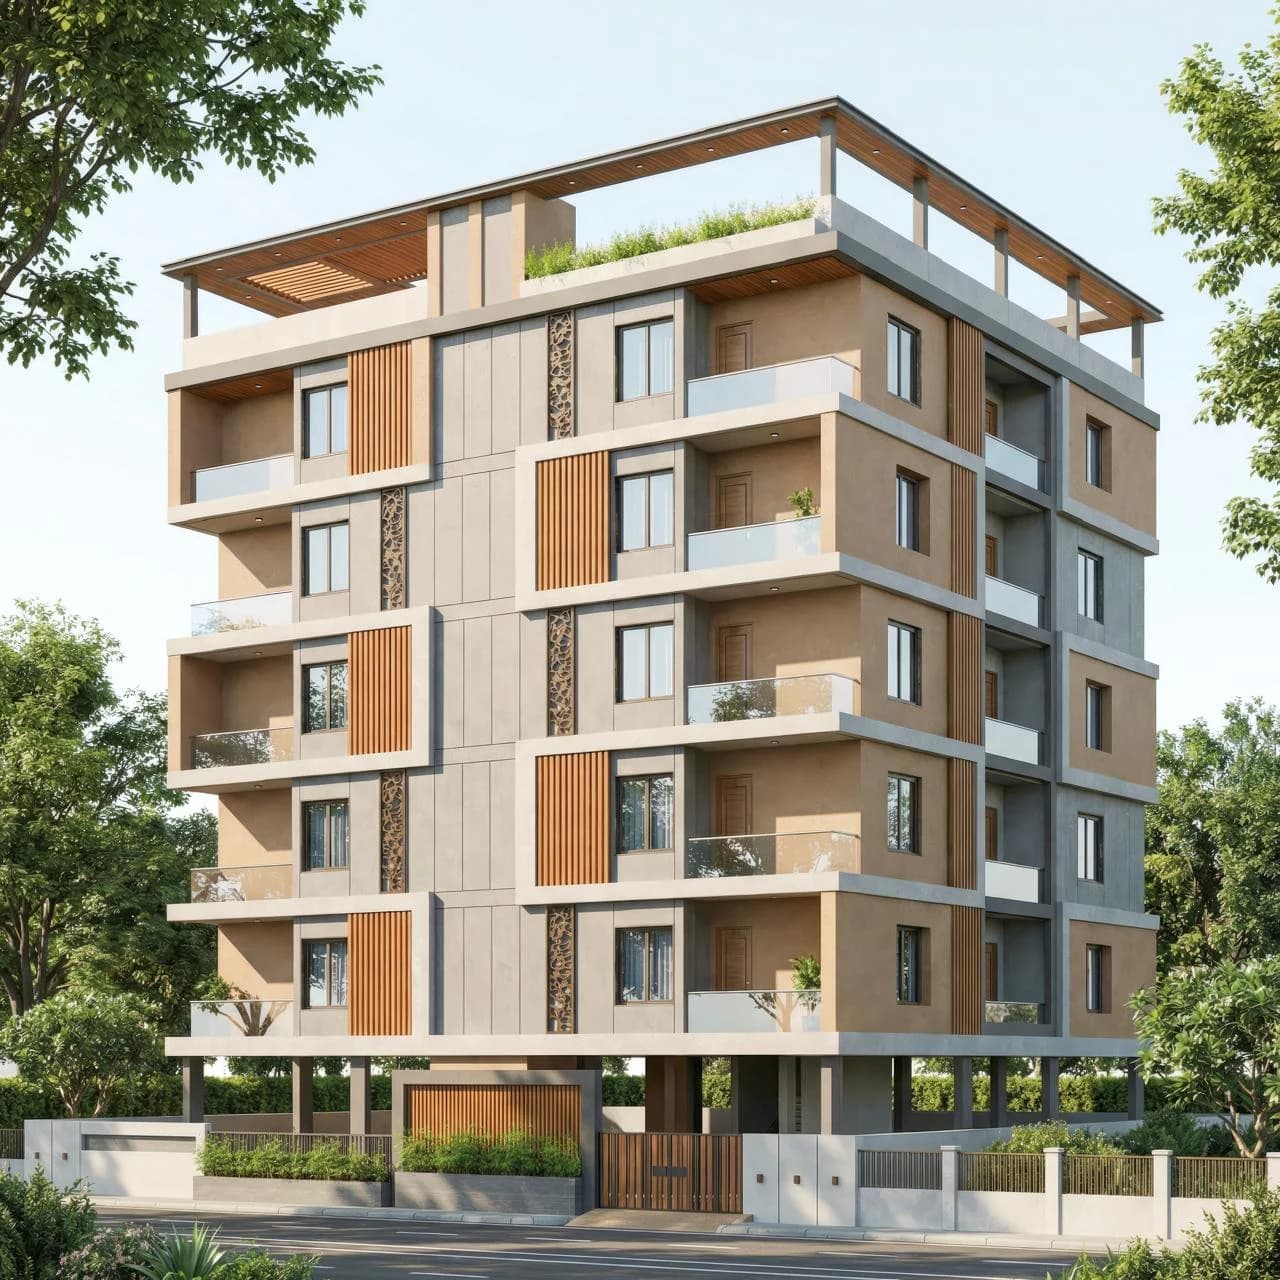
A boutique luxury residential development offering park-view 3 BHK residences in Alwal.
- Configuration
- 3 BHK
- Structure
- Stilt + 5 floors
- Homes per floor
- 2
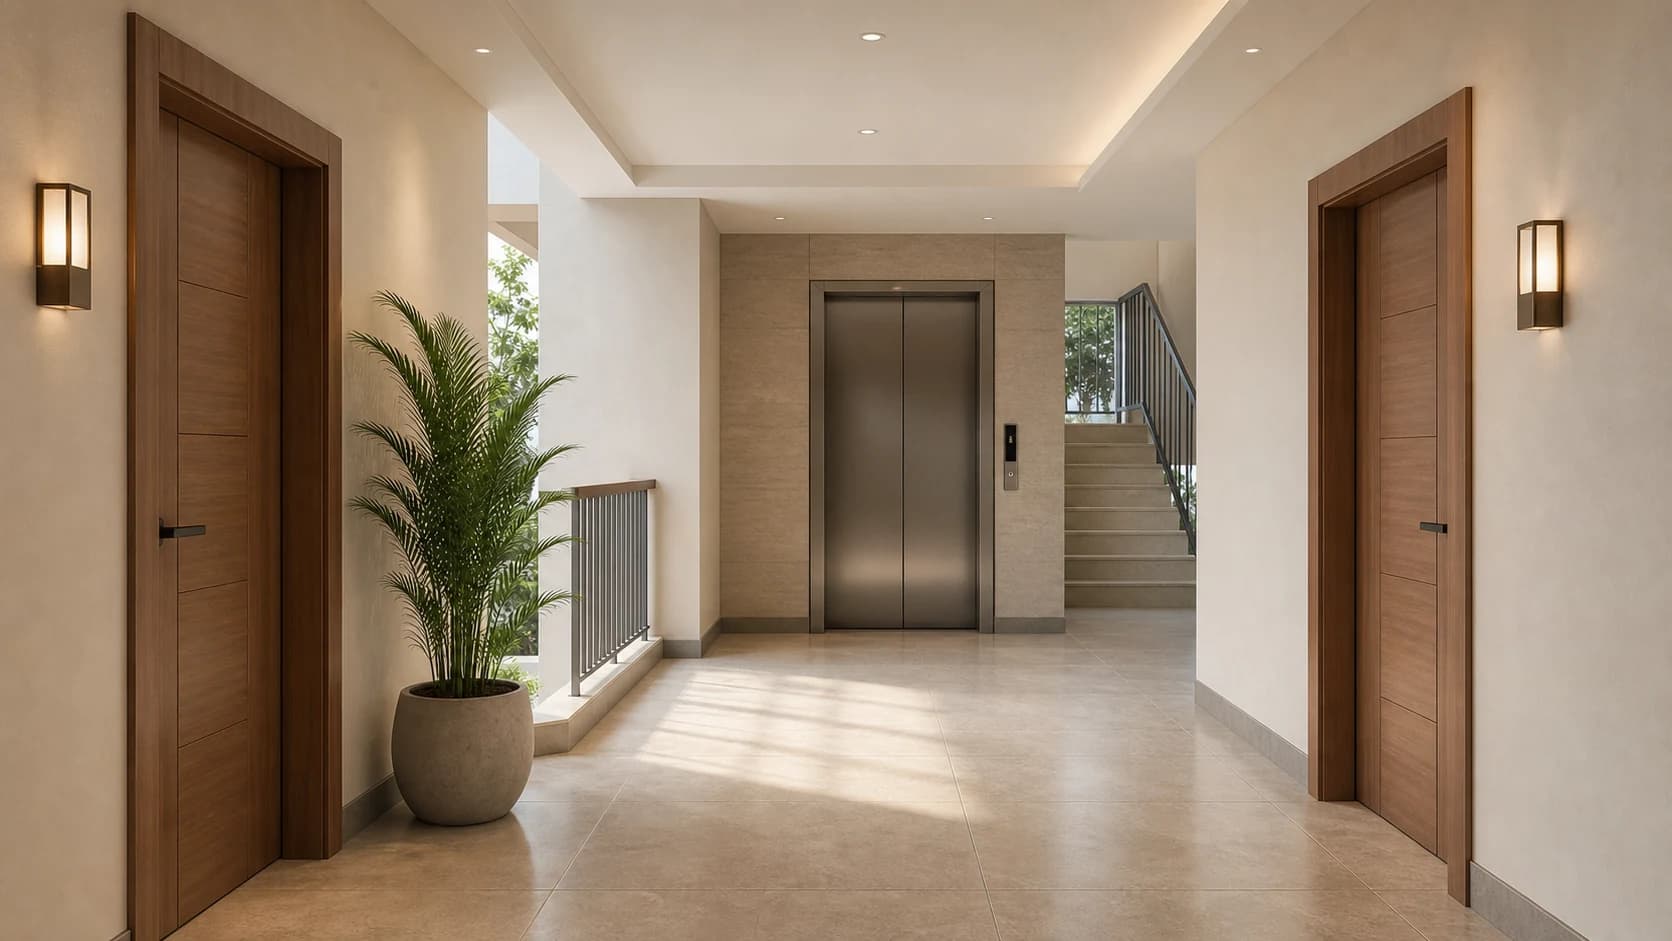
- Central corridor
- 6 ft
- West residence
- 1,900 sq ft
- East residence
- 1,935 sq ft
Designed for daily life
A boutique residential scale.
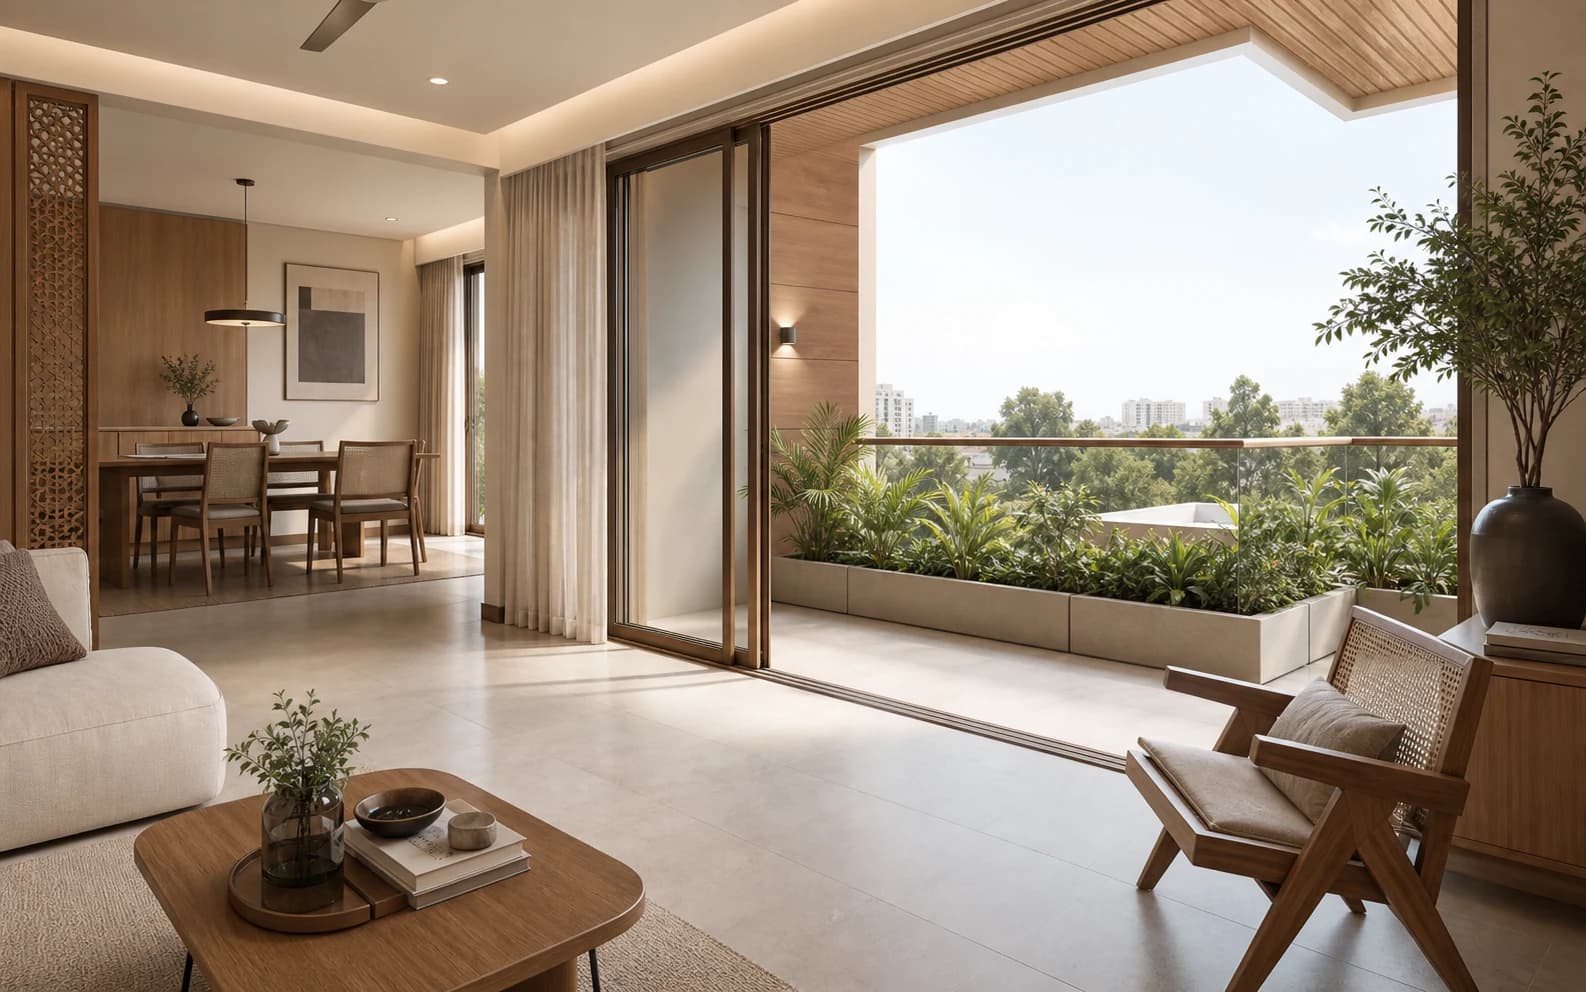
With 2 homes on each residential floor, a 6-foot central corridor and a lift measuring approximately 6 ft by 4 ft 6 in, the published plan favours clarity and ease of movement.
- Full power backup
- Lift and bore motors
- Transformer yard
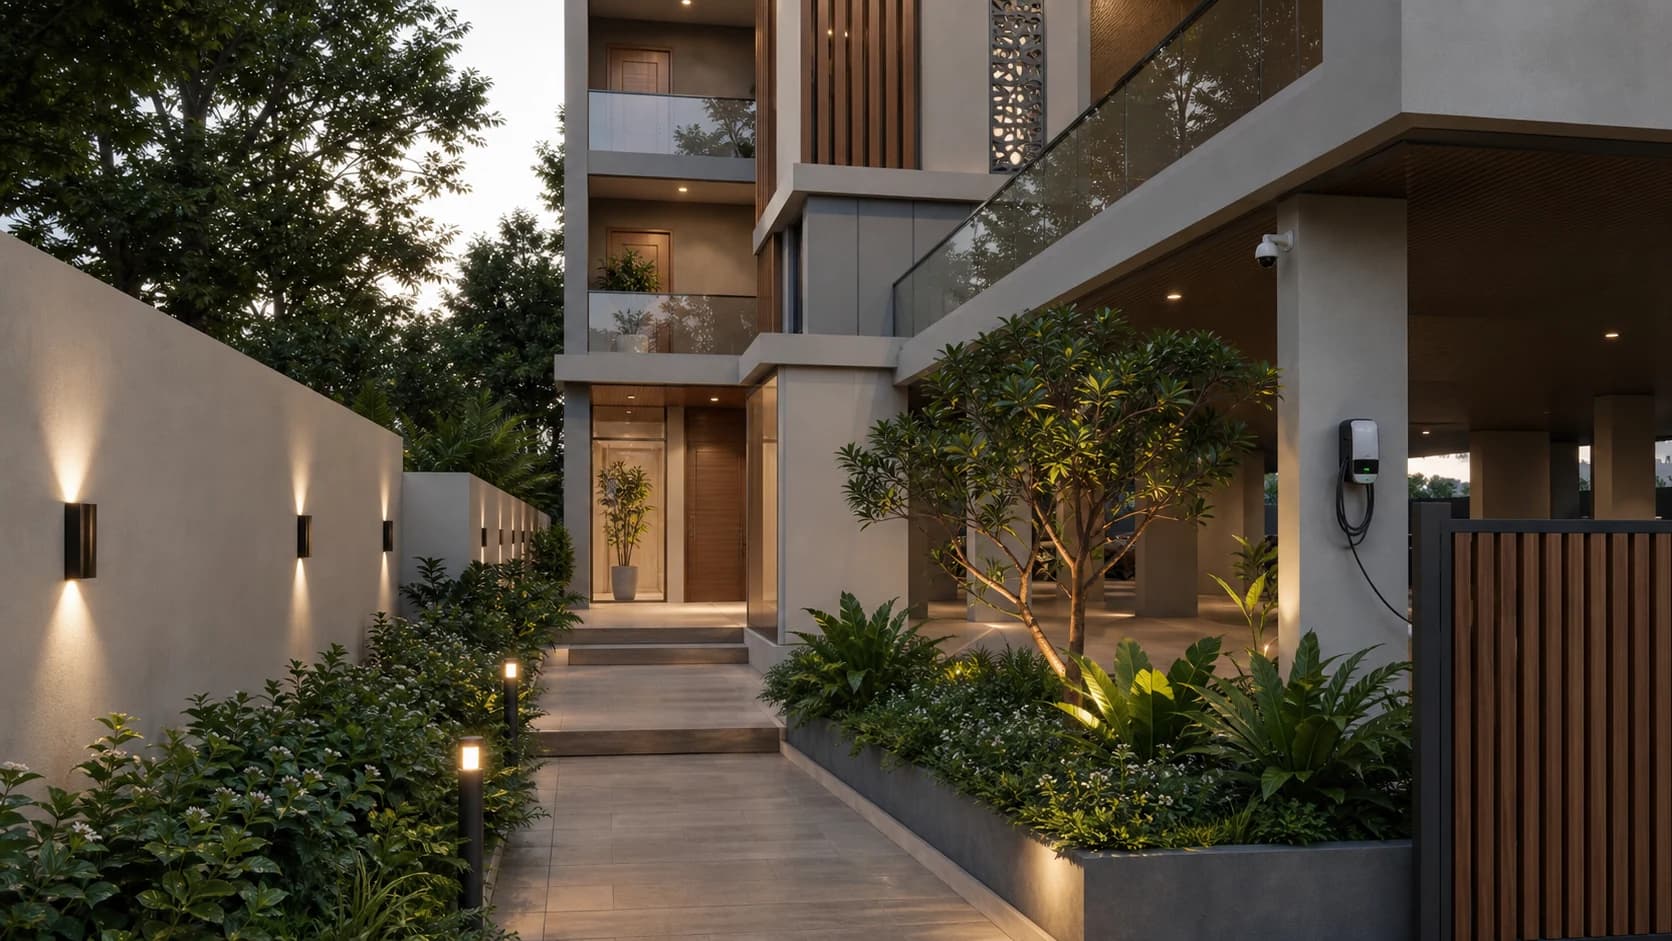
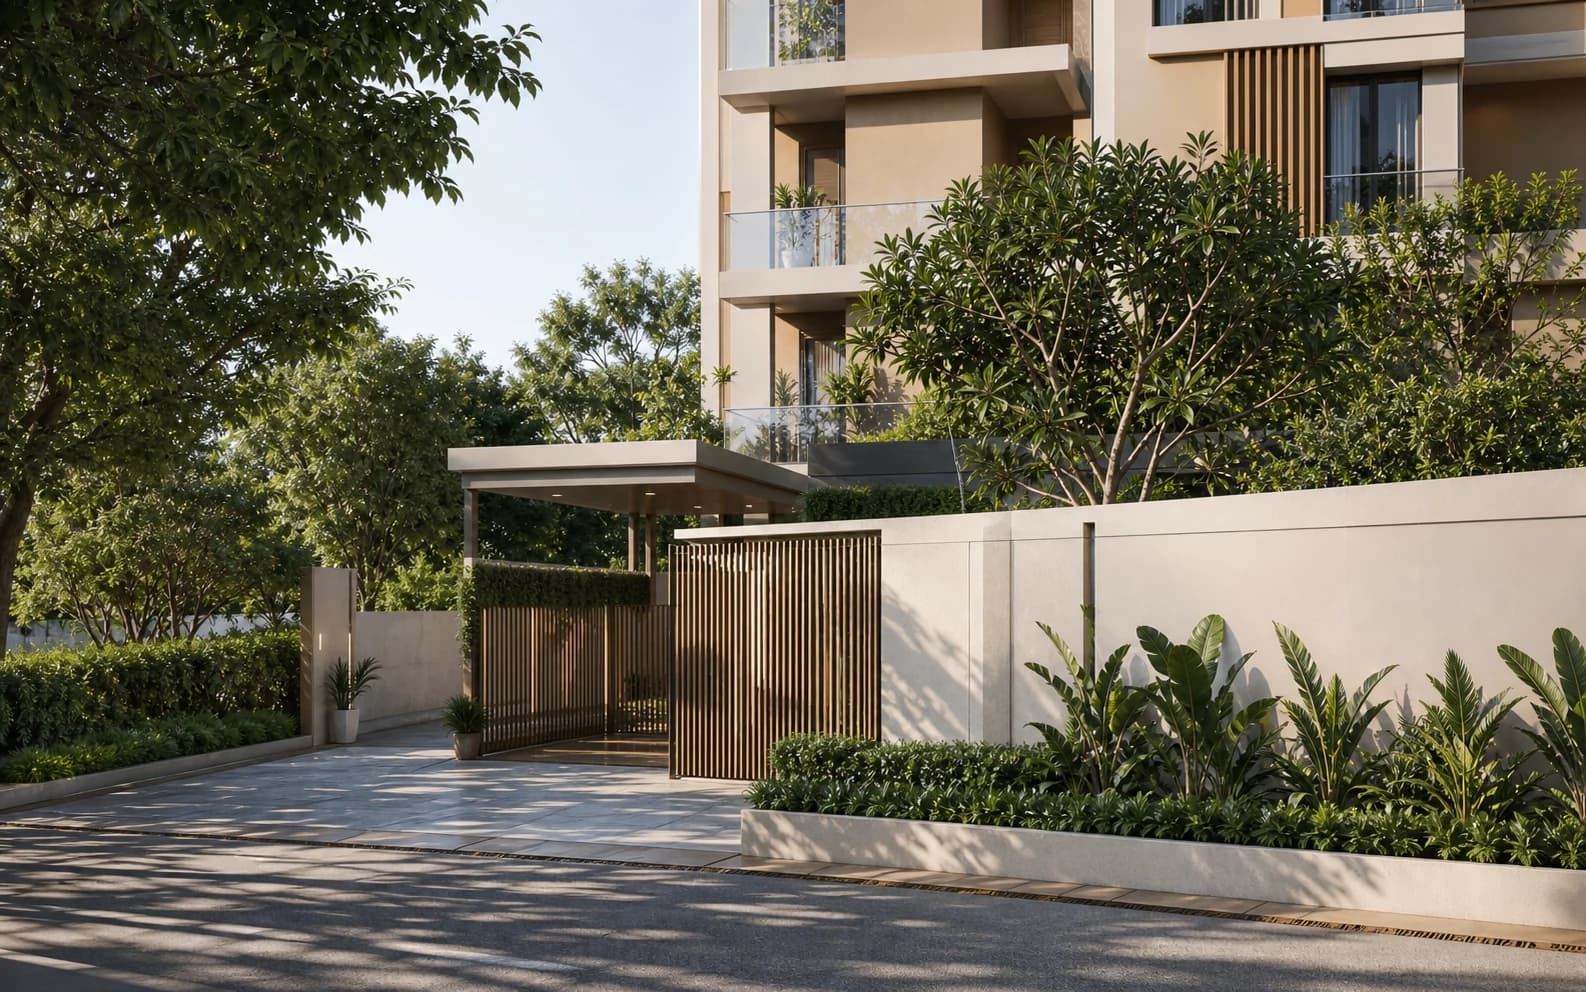
- Soft and hard landscaping
- Rainwater harvesting pits
- CCTV surveillance